
1047 Mcleod Hill Road Fredericton, New Brunswick E3G 6J4

$299,900
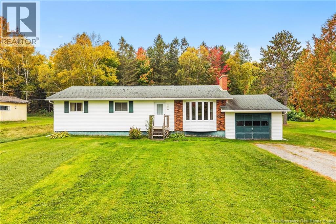
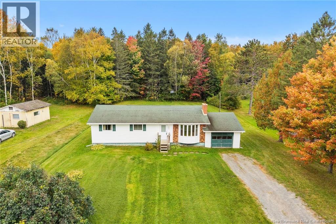
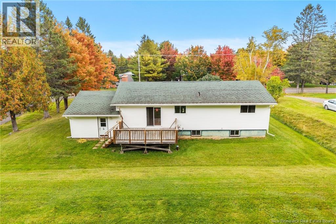
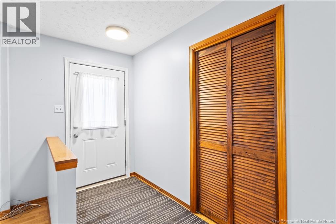
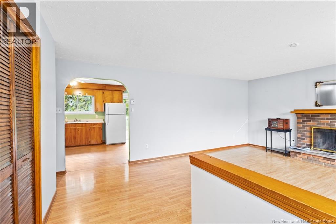
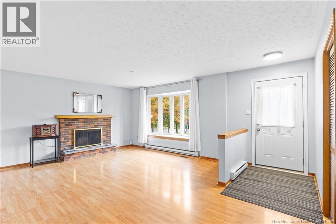
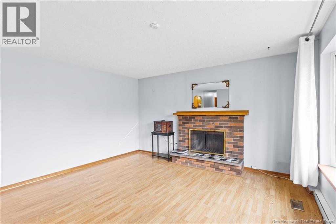
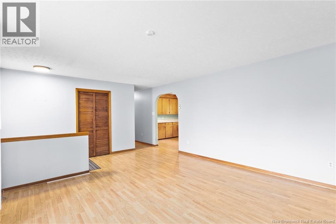
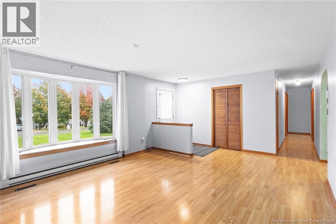
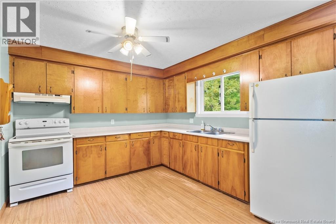
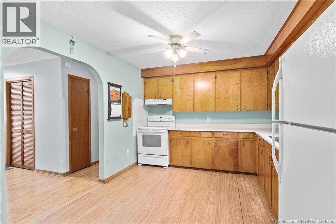
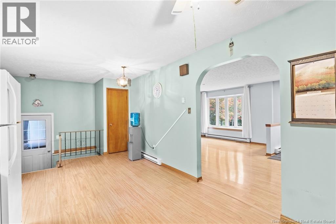
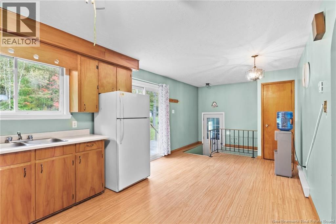
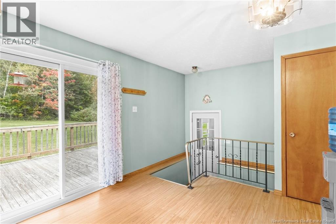
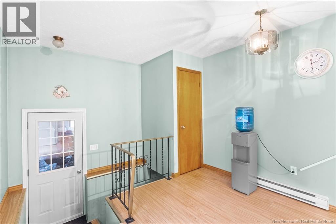
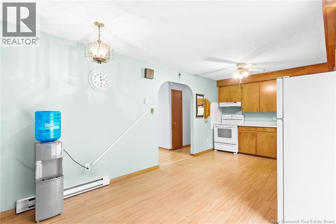
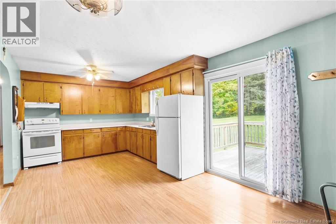
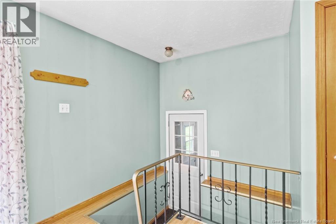
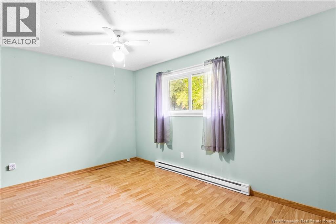
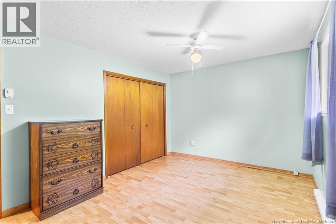
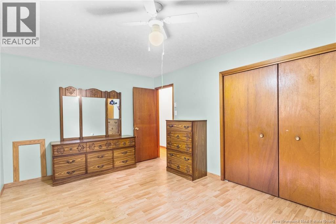
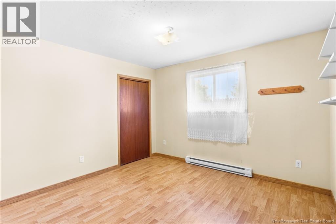
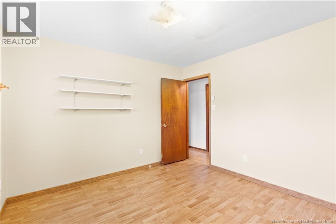
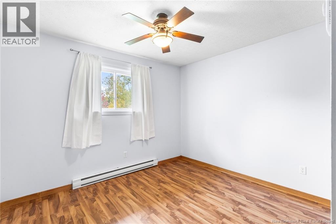
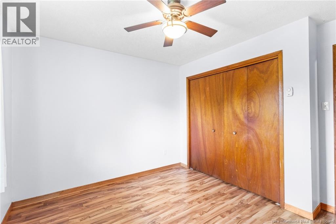
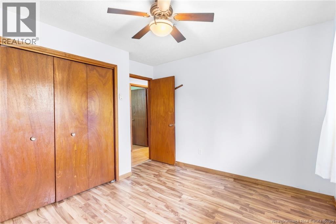
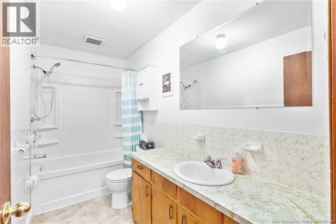
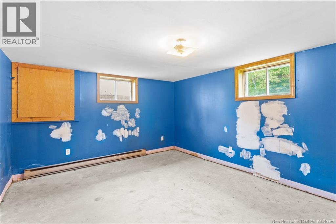
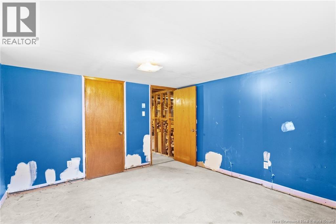
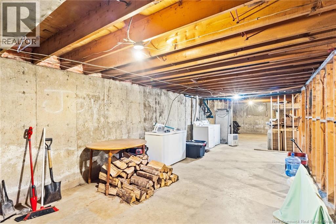
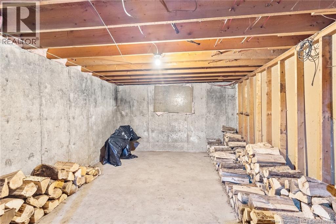
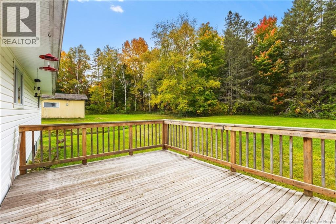
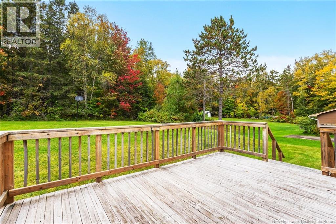
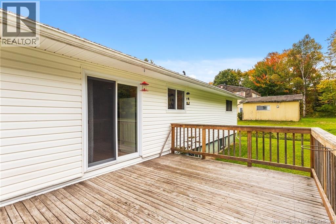
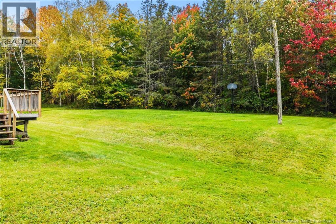
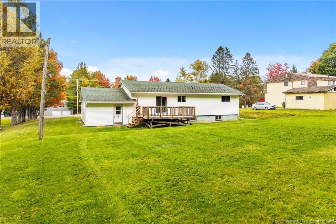
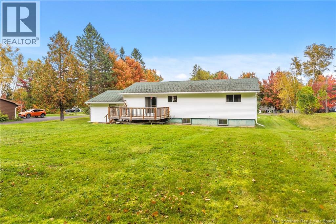
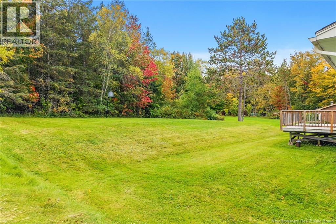
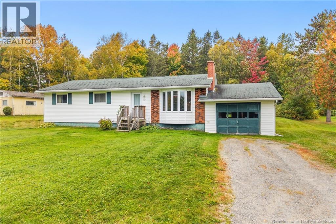
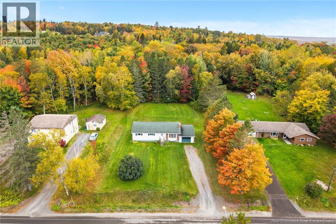
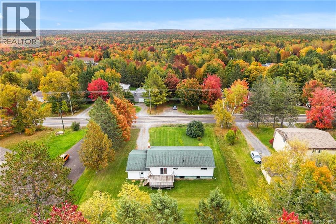
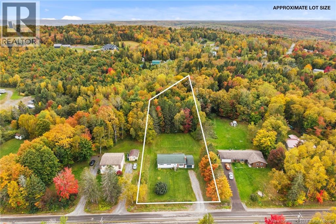
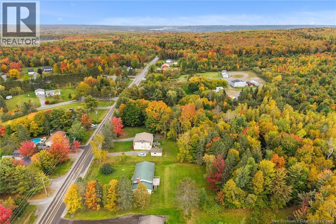
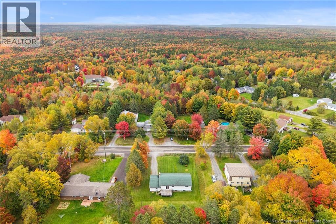
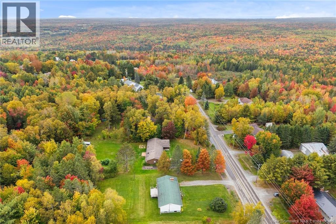
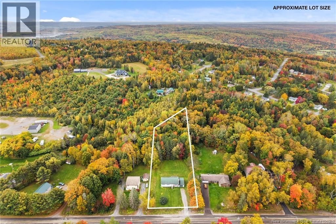
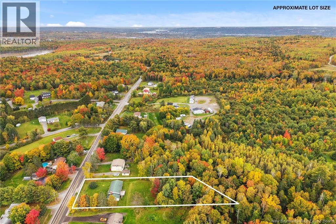
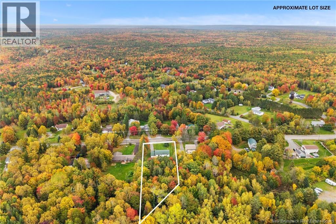
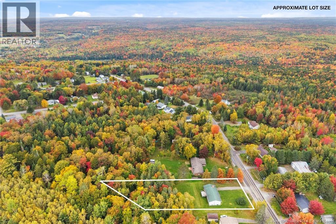
Catch a bit of the country lifestyle while being just 10 minutes from downtown Fredericton! Your opportunity awaits here nestled in McLeod Hill on nearly an acre of land. A sprawling bungalow with an excellent layout includes an attached garage. The home has been well cared for with updates done over the course of current ownership. Enter the home from the front into a tiled entry with a closet. the living room is spacious and ready for your personal touch. Through a timeless archway you'll enter the eat in kitchen area, which has lots of room for dinner or a classic maritime kitchen party. From here, a set of patio doors leads to your backyard which has plenty of room for the kids or pets to play. Three bedrooms offer ample closet space along with a bathroom that has been freshened up. The garage is accessible from the kitchen area and has plenty of room for a vehicle and extra storage space. The basement is unfinished and awaits a new owners imagination. (id:41099)
Property Details
| MLS® Number | NB148830 |
| Property Type | Single Family |
| Amenities Near By | Shopping |
| Equipment Type | Water Heater |
| Rental Equipment Type | Water Heater |
Building
| Bathroom Total | 1 |
| Bedrooms Above Ground | 3 |
| Bedrooms Total | 3 |
| Architectural Style | Bungalow |
| Constructed Date | 1972 |
| Construction Style Attachment | Detached |
| Exterior Finish | Vinyl |
| Flooring Type | Laminate |
| Foundation Type | Concrete |
| Heating Fuel | Electric |
| Heating Type | Baseboard Heaters |
| Stories Total | 1 |
| Size Interior | 2,285 Sqft |
| Total Finished Area | 2285 Sqft |
| Type | House |
| Utility Water | Drilled Well, Well |
Parking
| Attached Garage |
Land
| Access Type | Year-round Access, Public Road |
| Acreage | No |
| Land Amenities | Shopping |
| Landscape Features | Landscaped |
| Size Irregular | 3694 |
| Size Total | 3694 M2 |
| Size Total Text | 3694 M2 |
Rooms
| Level | Type | Length | Width | Dimensions |
|---|---|---|---|---|
| Basement | Other | 29'4'' x 12'1'' | ||
| Basement | Other | 15'6'' x 8'6'' | ||
| Basement | Utility Room | 10'8'' x 12'3'' | ||
| Basement | Bedroom | 13'6'' x 12'3'' | ||
| Main Level | 3pc Bathroom | 5'0'' x 10'9'' | ||
| Main Level | Bedroom | 11'7'' x 10'10'' | ||
| Main Level | Bedroom | 11'6'' x 9'9'' | ||
| Main Level | Primary Bedroom | 14'7'' x 10'9'' | ||
| Main Level | Kitchen | 11'9'' x 10'9'' | ||
| Main Level | Dining Room | 9'1'' x 10'9'' | ||
| Main Level | Living Room | 14'11'' x 14'4'' | ||
| Main Level | Foyer | 4'2'' x 14'4'' |
https://www.realtor.ca/real-estate/30348104/1047-mcleod-hill-road-fredericton
Contact Us
Contact us for more information

Trevor Drisdelle
Associate Manager
(506) 459-3732
www.askaustin.ca/
www.facebook.com/pages/Drisdelle-Real-Estate-Team/167051913330312?fref=ts
www.linkedin.com/profile/view?id=104926890&trk=hb_tab_pro_top
twitter.com//AskTrev
90 Woodside Lane, Unit 101
Fredericton, New Brunswick E3C 2R9
(506) 459-3733
(506) 459-3732
www.kwfredericton.ca/

Austin Drisdelle
Agent Manager
(506) 459-3732
www.askaustin.ca/
https//www.facebook.com/#!/pages/Drisdelle-Real-Estate-Team/167051913330312
twitter.com/austindrisdelle
90 Woodside Lane, Unit 101
Fredericton, New Brunswick E3C 2R9
(506) 459-3733
(506) 459-3732
www.kwfredericton.ca/

Matthew Binedell
Salesperson
90 Woodside Lane, Unit 101
Fredericton, New Brunswick E3C 2R9
(506) 459-3733
(506) 459-3732
www.kwfredericton.ca/

Jaclyn Wilson
Salesperson
www.jaclynwilsonrealty.ca/
www.facebook.com/JaclynWilsonRealty
www.instagram.com/JaclynWilsonOnline
90 Woodside Lane, Unit 101
Fredericton, New Brunswick E3C 2R9
(506) 459-3733
(506) 459-3732
www.kwfredericton.ca/

The trademarks REALTOR®, REALTORS®, and the REALTOR® logo are controlled by The Canadian Real Estate Association (CREA) and identify real estate professionals who are members of CREA. The trademarks MLS®, Multiple Listing Service® and the associated logos are owned by The Canadian Real Estate Association (CREA) and identify the quality of services provided by real estate professionals who are members of CREA. The trademark DDF® is owned by The Canadian Real Estate Association (CREA) and identifies CREA's Data Distribution Facility (DDF®)
October 03 2026 04:24:45
New Brunswick Real Estate Board
Keller Williams Capital Realty